

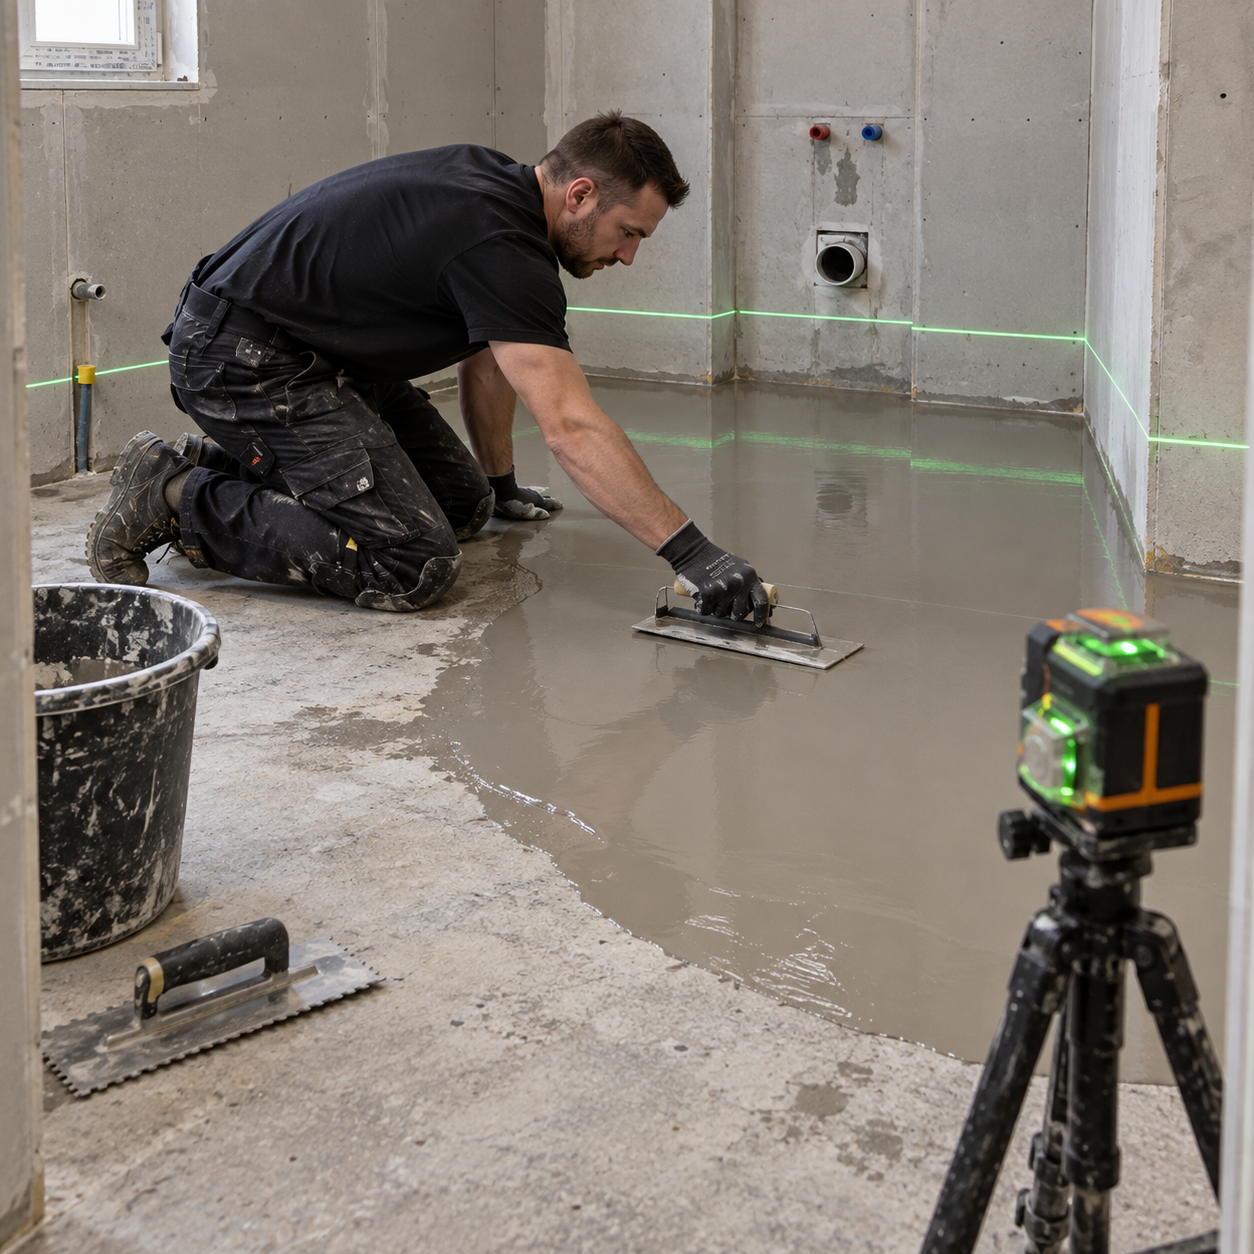
Precision Substrate & Floor Levelling
Engineering a flat, stable foundation so large-format tiles lay perfectly flush with clean, narrow grout joins.
Deciding whether floor levelling is needed.
A floor does not have to be perfect when we arrive, but tile installation requires a true surface. We measure floor deviance across the entire room before deciding what preparation is required.
Small variations can be managed during installation, but larger height differences require self-levelling compound. Setting a flat substrate prevents hollow tiles, eliminates lippage, and keeps grout lines consistent.

What affects substrate preparation.
Existing Floor LevelsChecking floor deviance across the room to calculate compound depth and surface preparation needed.
Adjoining Floor HeightsCalculating finished tile heights so transitions to adjoining carpet, timber, or hallway floors sit completely flush.
Surface Condition & BondingMechanically preparing and priming concrete or timber substrates to guarantee strong compound adhesion.
Engineered Shower FallsKeeping flat floor levelling separate from planned shower falls so water drains correctly to waste outlets.
Common questions about floor levelling.
Tell us about the floor you want tiled.
Let us know which room you want tiled and what surface is currently on the floor. Send through plans or photos so our team can discuss your substrate.